

Table of Contents
- Why Minimalist Decor Fails in Open Concept Spaces
- Step 1: Define Zones Without Walls
- Step 2: Establish a Consistent Color Palette
- Step 3: Master the Open Concept Furniture Arrangement
- Step 4: Implement Minimalist Storage Solutions
- Step 5: Layer Lighting to Set the Mood
- Minimalist Zoning Ideas for Acoustics and Greenery
- Common Minimalist Decor Mistakes to Avoid
- Frequently Asked Questions
Last Updated: September 8, 2026
Why Minimalist Decor Fails in Open Concept Spaces
Most attempts at minimalist decor in an open concept space fail because they treat the entire square footage as one giant room. Without walls, every piece of furniture, accessory, and color choice competes for attention. The result isn't minimalist; it's chaotic.
The core problem is visual noise. In a traditional layout, walls contain clutter and define purpose. In an open plan, the kitchen island, dining table, and sofa all share one sightline. Applying minimalist principles uniformly often leaves a space feeling cold and unfinished, or worse, highlights the mess.
The fix starts with a mindset shift. You are not decorating one room; you are designing several distinct zones within a single visual field. This requires deliberate spatial planning. As the American Society of Interior Designers guidelines on spatial planning notes, successful open layouts depend on creating a sense of order through purposeful arrangement rather than relying on structural boundaries.
You don't need a contractor or a sledgehammer, you need a strategy. This guide from Uniq Trenz breaks down the process into five actionable steps, from defining zones to layering light.
Step 1: Define Zones Without Walls
Defining zones is the foundation of minimalist decor in an open concept space. You must create distinct areas for living, dining, and working without erecting physical barriers. The goal is to establish a sense of purpose for each area while maintaining a continuous visual flow.
Start by identifying the primary function of each area based on your daily routine, where you eat, relax, and pay bills. Then carve out these territories using furniture arrangement and floor coverings, making the divisions feel intentional, not accidental.
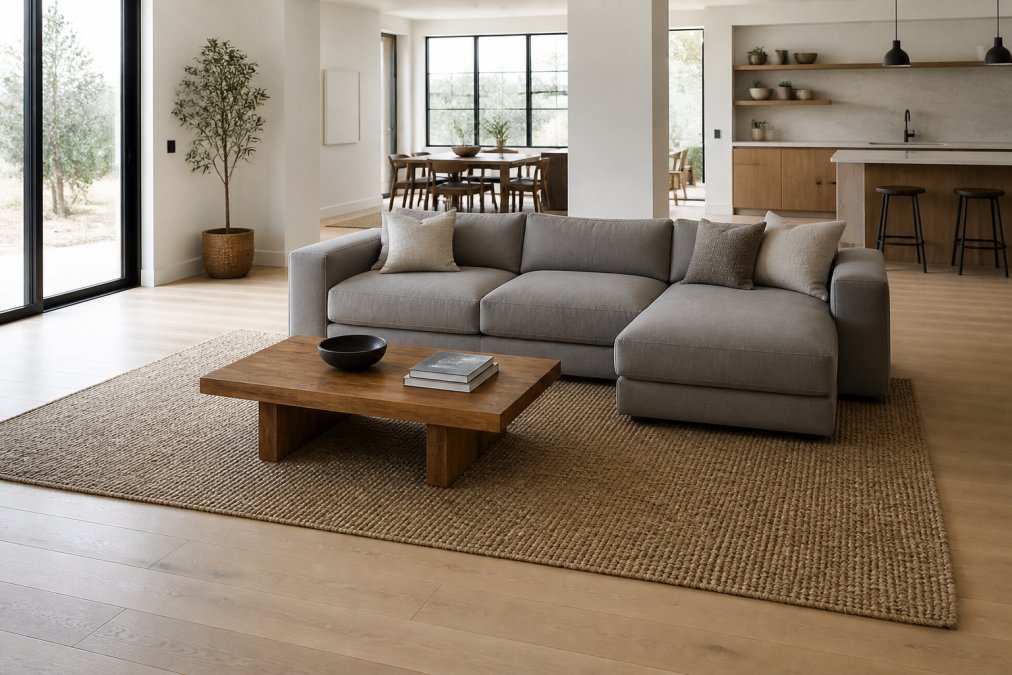
Use Area Rugs to Delineate Space
Area rugs are the most effective tool for zoning in an open floor plan. A rug acts as a visual anchor, telling your brain that everything sitting on it belongs to one group.
For the living area, choose a rug large enough to fit at least the front legs of all your seating. In the dining area, the rug should extend at least 24 inches beyond the table so chairs remain on it when pulled out. This creates a "room" without a single wall.
Step 2: Establish a Consistent Color Palette
A consistent color palette is the glue that holds an open concept space together. Use a monochromatic base of neutral tones across the entire footprint, then introduce subtle variations in texture rather than color to create interest.
Choose one main color for walls and large furniture, white, warm gray, or beige are safest. Then select one or two accent colors to use sparingly, keeping them consistent throughout the house. For instance, if you use muted sage green in living room pillows, carry it into the kitchen via a fruit bowl or utensil holder.
This doesn't mean the space has to be boring. Negative space is a feature, not a bug. By limiting the palette, you allow architectural features and displayed objects to stand out. Texture layering, such as a chunky knit throw on a smooth leather sofa, provides the depth color usually provides.
Step 3: Master the Open Concept Furniture Arrangement
The open concept furniture arrangement dictates how you move through the space. Create clear pathways, you should be able to walk from the entryway to the kitchen without weaving through furniture. Aim for at least 36 inches of clearance in main walkways (ada.gov).
Furniture arrangement is about balance, scale, and proportion. A massive sectional will overwhelm a modest open concept, just as a dainty bistro table will look lost in a great room. Measure your space and furniture before moving anything. Avoid pushing all furniture against the walls, this makes the space feel smaller and creates a "waiting room" effect. Instead, float furniture in the center of the zone for a more intimate conversation area.
Choose Low-Profile Furniture for Visual Flow
Low-profile furniture is a secret weapon for open concept living. By keeping furniture low to the ground, you preserve sightlines across the room, making the entire space feel larger and more connected.
Look for sofas with low backs and armrests, and media consoles that sit closer to the floor. This draws the eye upward, emphasizing ceiling height. Prioritize pieces with clean lines and exposed legs, furniture that hovers slightly off the floor adds to the airy, uncluttered feel central to minimalist decor.
Step 4: Implement Minimalist Storage Solutions
Minimalist storage solutions are critical because open concepts offer few places to hide clutter. In a traditional home, you can shut the door to a messy room; here, everything is on display. Every item must have a designated home, and that home should be out of sight.
The challenge intensifies in compact open-concept apartments, where every piece of furniture must justify its footprint. The standard advice to 'add more storage' fails here. The solution is to shift from buying storage containers to buying furniture that is storage, the core principle of multi-functional furniture for small open concepts.
Prioritize Dual-Purpose Furniture for Small Footprints
When space is tight, a sofa is not just a sofa; it is a guest bed or blanket repository. A coffee table is not just a surface; it is a concealed bin for remotes and magazines. Select pieces that perform two distinct jobs without compromising the minimalist aesthetic, with storage that is integrated, not bolted on.
For example, a platform bed with integrated drawers in a studio eliminates the need for a separate dresser. A dining table with a drop-leaf design can serve as a desk by day and expand to seat four for dinner. A common pattern is a single, large multifunctional island on casters that serves as a kitchen prep surface, dining table, and mobile bar cart, allowing you to reconfigure the space for different needs.
The Trade-Off: Functionality vs. Visual Weight
The primary trade-off with multi-functional furniture is its higher visual weight. A sofa bed is bulkier than a standard sofa; a storage ottoman is taller than a simple pouf. To mitigate this, prioritize pieces with low profiles and legs that expose the floor. Also, be wary of 'gimmick' furniture that tries to do too much and ends up doing nothing well, a piece should excel at its primary function and offer a secondary benefit.
Zone-Specific Storage Strategies
In the kitchen zone of a small open concept, vertical storage is non-negotiable. Wall-mounted systems are the most effective way to reclaim counter space. Consider a Wall-Mounted Kitchen Multi-Grain Sealed Jars system, these jars keep staples like rice, pasta, and coffee fresh while clearing your counters, adding a clean, uniform look to your kitchen wall. For broader needs, a Shelf Kitchen Organizer can transform a cluttered pantry into a simplified station with adjustable shelves.
For the living zone, choose a low-profile media console with closed cabinetry rather than open shelves. Open shelves demand perfect styling; closed cabinets hide cables, gaming controllers, and streaming devices. In the entryway, a slim bench with shoe storage underneath prevents footwear pile-up from becoming the first thing you see.
The 80/20 Rule for Visible Items
A practical guideline for a high-traffic open concept is the 80/20 rule: 80% of belongings hidden, 20% displayed (realsimple.com). This keeps the space lived-in and warm, not sterile, while preventing visual chaos. If more than 20% of items are on display, edit your belongings or invest in more concealed storage.
Decluttering is not a one-time event; it is a continuous practice. The most successful minimalist open concepts are those where storage is an invisible ally, supporting visual calm without demanding attention itself.
Step 5: Layer Lighting to Set the Mood
Relying on a single overhead light fixture is the fastest way to ruin a minimalist space. Overhead lights create harsh shadows and make the room feel flat. Instead, layer lighting to create depth and ambiance.
Use a combination of three types: ambient, task, and accent. Ambient provides overall illumination from recessed lights or a central fixture. Task focuses on work areas, like a reading lamp or under-cabinet kitchen lights. Accent highlights architectural features or decor, such as a picture light or spotlight on a plant.
Pendant lighting is particularly effective in open concepts. A cluster of three pendants over the kitchen island defines that zone and adds a sculptural element. In the living area, a floor lamp with a dimmer allows you to adjust the mood. This layering ensures each zone has appropriate light for its function while contributing to the overall minimalist aesthetic.
Minimalist Zoning Ideas for Acoustics and Greenery
Minimalist spaces often suffer from an echo problem. The hard surfaces, lack of clutter, and high ceilings that define the look also bounce sound around. Acoustic management is the missing piece in many open concept plans. The issue is not just an annoyance; it directly undermines the psychological calm that minimalism promises, a space that looks serene but sounds harsh will not feel restful.
The Physics of Echo in Open Plans
The echo results from sound waves reflecting off hard, parallel surfaces like drywall, concrete floors, and large windows. In a furnished room with carpet and drapes, these waves are absorbed. In a minimalist open concept, where these absorptive materials are often removed, sound waves bounce freely, creating a long reverberation time that makes conversations difficult and amplifies kitchen noises throughout the living area.
Strategic Sound Absorption Without Visual Clutter
The goal is not to deaden the space, but to control its reverberation time. The solution lies in introducing soft materials that absorb sound without adding visual noise, this is where texture layering becomes functional, not just decorative.
- Window Treatments: Use heavy linen or velvet curtains instead of blinds. Blinds are hard surfaces that reflect sound. Floor-to-ceiling curtains, even when drawn open, provide a large surface area of fabric that acts as a sound absorber.
- Rugs: Choose a wool area rug over a synthetic one. Wool fibers are naturally porous and absorb sound more effectively. The thicker the pile, the better the absorption; a rug pad underneath adds another layer of dampening.
- Upholstered Furniture: Choose upholstered sofas and chairs over leather or wood frames. Fabric and foam padding absorb sound, while leather and wood reflect it. A large, upholstered headboard in a sleeping nook can also help dampen sound.
- Wall Art: A large wall hanging or tapestry is a functional acoustic panel. For a more targeted approach, consider acoustic panels designed to look like minimalist art. Often made from recycled PET felt, they can be mounted to absorb sound at specific reflection points without compromising the visual aesthetic.
Greenery as a Functional and Visual Element
Greenery is equally important for softening the hard edges of minimalism. Plants add life and improve air quality, but they can create clutter if not managed well. In an open concept, plants serve a dual role: they are visual anchors that soften corners and add organic texture, and their leaves and soil can help diffuse sound.
Vertical gardens are an excellent solution for open plans where floor space is precious. A Vertical Hanging Garden Flower Pots system turns a blank wall into a living piece of art. Made from eco-friendly felt, these pockets let you grow herbs or succulents without taking up floor space, and the felt itself contributes to sound absorption.
The Psychological Payoff of a Quiet Minimalist Space
Addressing acoustics is about completing the minimalist promise of a stress-free environment. Research in environmental psychology consistently shows that uncontrolled noise is a primary source of stress in the home. By proactively managing sound, you create a space that is both visually uncluttered and acoustically calm, this dual approach separates a truly successful open concept design from one that merely looks the part.
Common Minimalist Decor Mistakes to Avoid
The path to successful minimalist decor is littered with common errors. Knowing what not to do is just as important as knowing the right steps.
The most frequent mistake is confusing minimalism with starkness. A room with white walls and one chair is not minimalist; it is empty. Minimalism requires warmth and personality, achieved through texture, natural materials, and a few carefully chosen objects. Another error is buying cheap, disposable items, minimalism is about quality over quantity. A single, high-quality piece that lasts decades is more aligned with the philosophy than three trendy items that fall apart in a season.
Finally, avoid the "one zone at a time" trap. If you perfect the living room but ignore the kitchen, the open concept will still feel disjointed. Apply the principles consistently across the entire space. For unique decor pieces that anchor a room, a sculptural object like the I Love You So | Creative Heart Resin Statue Gift can serve as a focal point that bridges minimalist restraint and personal expression. This piece is durable and designed to blend with modern interiors.
Achieving minimalist decor in an open concept space is about making deliberate choices that prioritize visual flow and calm. At Uniq Trenz, we understand the challenge of furnishing these versatile layouts. Our curated collection of home organization and decor essentials focuses on high-quality, durable, and space-saving designs that fit the minimalist ethos. From wall-mounted storage to vertical gardens, we offer practical solutions that help you declutter and define your space without sacrificing style. Get started with Uniq Trenz and create a home that feels open, organized, and truly yours.
Frequently Asked Questions
How do you make an open-concept house look minimalist instead of empty?
The key is to focus on scale and texture rather than adding more furniture. Choose a few large, functional pieces like a low-profile sofa in a neutral tone. Add warmth with textured throws, a large area rug, and natural elements like wood or plants. This creates a curated feel, not a barren one, by giving each item purpose and visual weight.
What are common minimalist decor mistakes in large spaces?
The biggest mistake is pushing all furniture against the walls, which creates a cavernous feel and breaks visual flow. Another is using a single light source, leaving corners dark. Avoid tiny, sparse decor that gets lost; instead, use a few large-scale art pieces. Finally, neglecting acoustics in a large, hard-surfaced room makes it feel echoey and uncomfortable.
How do you zone an open-concept room without using walls?
Use area rugs to anchor different functional areas like the living room and dining room. Furniture placement is key; use the back of a sofa to separate the lounge from the entry. Strategic lighting, like a pendant light over a dining table, also creates a distinct zone. These methods define space while maintaining sightlines and visual flow.
What are the best minimalist storage solutions for an open floor plan?
Invest in furniture that hides clutter, such as an ottoman with internal storage or a media console with closed cabinets. Use vertical space with wall-mounted shelves to keep floors clear, which is essential for an uncluttered look. In the kitchen, consider wall-mounted canisters for staples to free up counter space while keeping essentials within reach.